We design, draw, print, assemble, install.

about us
INFO
contact
Offices
Rome: Via Nisida 2
Milan: Viale Abruzzi 86
E-mail: info@officinevisual.it
Tel.: +39 06 86931484
Fax: +39 06 86931484
Cell.: +39 342 7379415
Cell.: +39 329 1058521
Offices
Rome: Via Nisida 2
Milan: Viale Abruzzi 86
E-mail: info@officinevisual.it
Tel.: +39 06 86931484
Fax: +39 06 86931484
Cell.: +39 342 7379415
Cell.: +39 329 1058521
OfficineVisual is a brand of Officine69 s.r.l.s.
Copyright 2025 info@officinevisual.it
All rights reserved
Restyling and furnishing of shops in Rome
We design, draw, print, assemble, install.
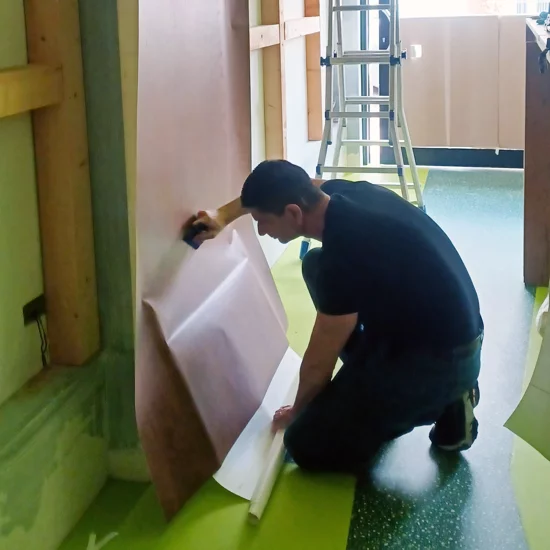
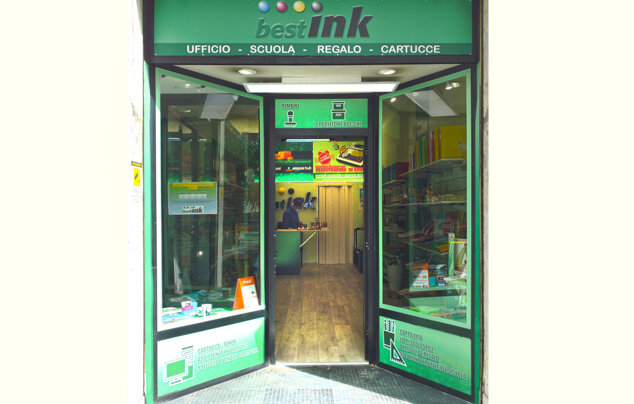

We carry out the restyling of your shop or office quickly, cleanly, and without structural interventions.
Our operational efficiency guarantees you reduced times: less than a month for design and production, and only 1-2 days for the final setup, without interfering with your daily business.
We transform your point of sale optimizing time and costs.
Where possible, we reuse and regenerate existing furnishings through custom wrapping techniques and innovative materials.
The result? A renewed, iconic space perfectly in line with the needs of the contemporary market.
We design, draw, print, assemble, install.
Functional and strategic layout
We optimize the sales space with a rational design of:
- Structures
- Shop windows
- Lighting
Every intervention is designed to enhance the brand and guide the customer's visual experience.
Tailored strategy
We build customized restyling strategies based on:
- Store analysis
- Customer target
- Urban and competitive context
- Type of merchandise
- Available budget
Our approach combines creativity and concreteness for functional, elegant, and measurable results.
Visual merchandising that communicates
Through advanced visual communication techniques:
- We enhance your brand's identity and positioning
- We design environments that engage and sell
- We improve value perception and the customer experience

.jpeg "office restyling")
.jpeg "walls with moss for offices and premises")
.png "clothing store restyling Rome")

.jpeg "rrendering the hoax")
.jpeg "local food restyling")
.jpeg "store restyling eyewear")
.jpeg "store restyling Rome, commercial premises renovations Rome")
.jpeg "store restyling Rome, commercial premises renovations Rome")
.jpeg "store restyling Rome, commercial premises renovations Rome")
.jpeg "store restyling Rome, commercial premises renovations Rome")
.jpeg "store restyling Rome, commercial premises renovations Rome")
.jpeg "store restyling Rome, commercial premises renovations Rome")
.jpeg "store restyling Rome, commercial premises renovations Rome")
.jpeg "store restyling Rome, commercial premises renovations Rome")


Concept store design
Commercial premises furnishings
Store restyling
Do you want to renovate your store without facing the costs and time of a complete refurbishment?
OfficineVisual offers you a fast, effective, and affordable restyling service, without invasive structural work.
With our approach, you can transform your shop's image while saving up to 70% compared to a traditional renovation.
Renew your commercial space with solutions designed to enhance your brand and improve the customer experience.
Do you have an idea and a product to launch, but don't know where to start?
OfficineVisual guides you through every stage of design and furnishing, transforming your vision into a concrete, functional, and distinctive commercial space.
From concept development to final installation, we take care of every detail to create environments capable of welcoming, inspiring, and enhancing your brand.
Are you an agency or studio looking for a creative partner to develop a new retail space?
OfficineVisual supports you from design to final rendering, providing tailor-made solutions ready to be presented and implemented.
We translate your ideas into concrete projects, with concepts that best express the brand's identity and create spaces capable of attracting and engaging customers.
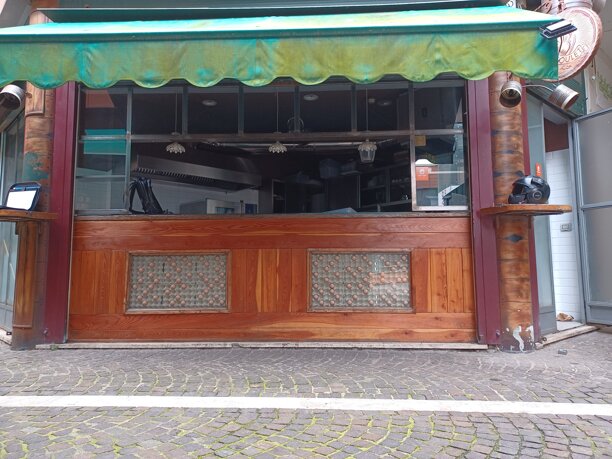

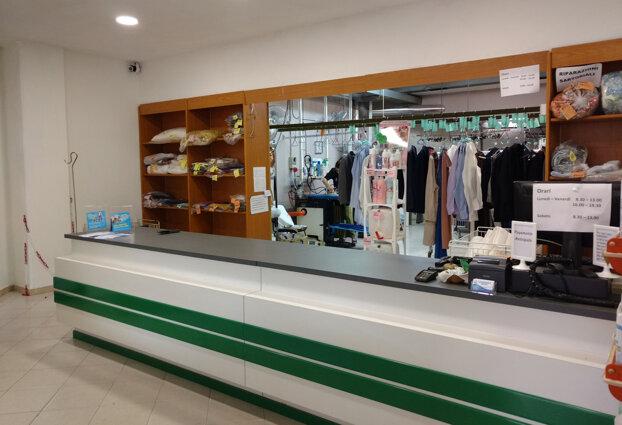
Commercial premises restyling
click on the
image
click on the
image
click on the
image
click on the
image
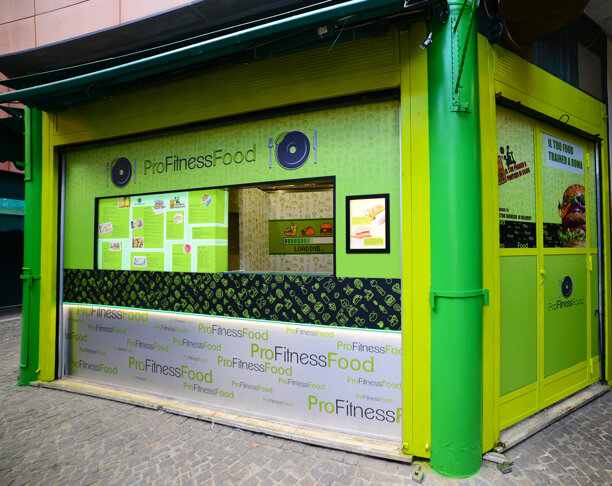
ProFitnessFood:
the new healthy format born in the gym
Design, brand identity, interior design
and visual communication by OfficineVisual.
Materials, Furnishings and Lighting
Customer Experience and Visual Communication
Brand Identity and Visual Concept

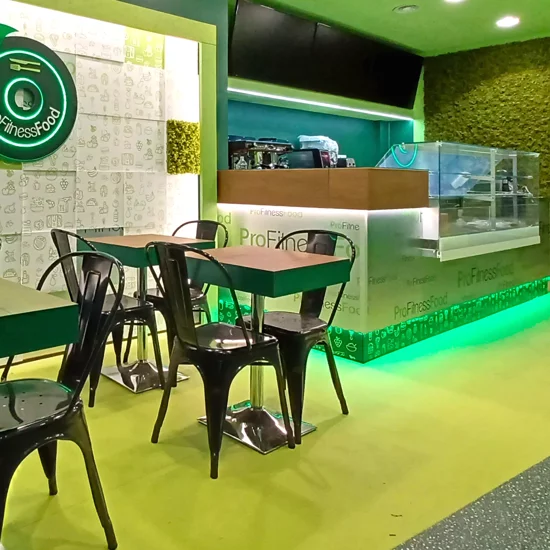
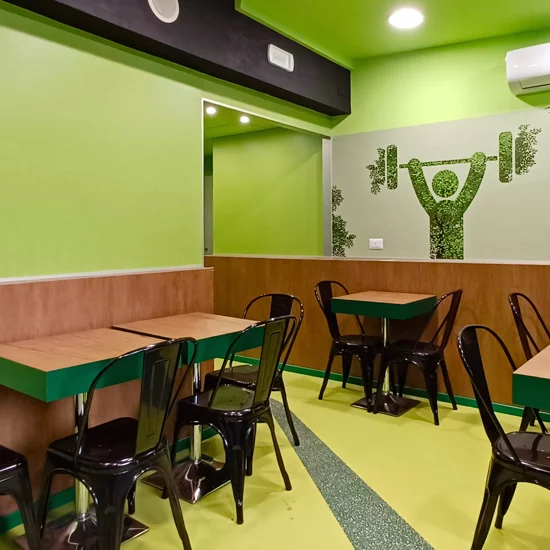


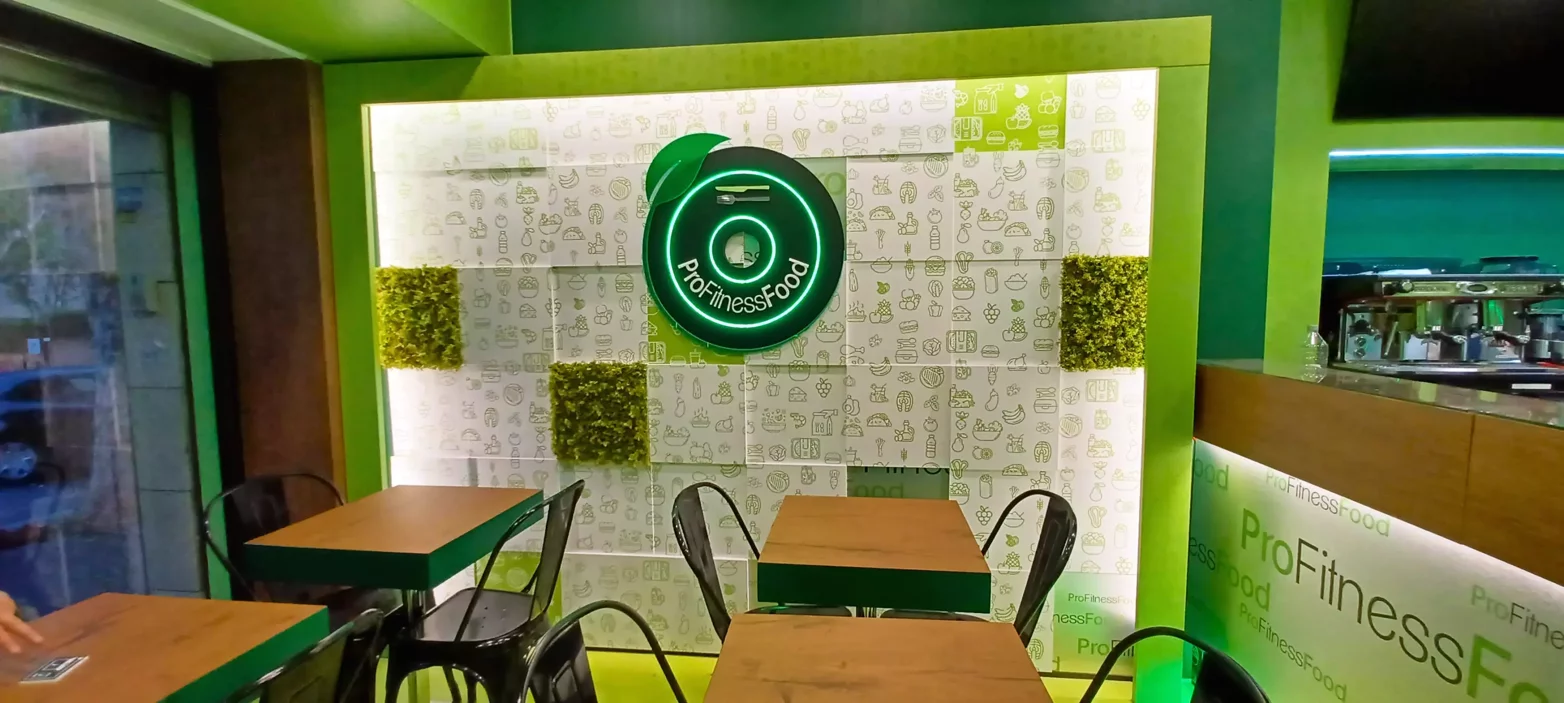
For the new ProFitnessFood store, we created a strong and consistent visual identity, able to immediately express the brand's values: energy, health, and well-being.
The wall graphics, decorative patterns, and skillful use of colors convey a clear message at first glance.
Green recalls the vitality and naturalness of the products, black gives modernity and impact, while natural wood adds warmth and authenticity.
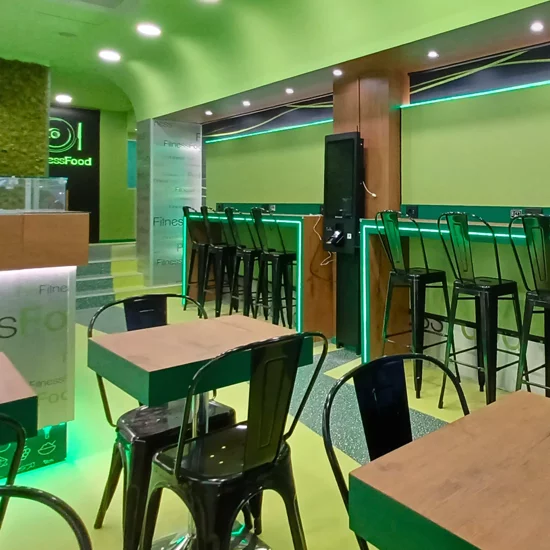
Every detail of the layout is designed to guide the customer through a smooth and emotional journey.
From the wall writings to the motivational slogan, up to the backlit menu with realistic images and clear texts, everything contributes to telling the mission of ProFitnessFood and transforming the purchase into an engaging and memorable experience.
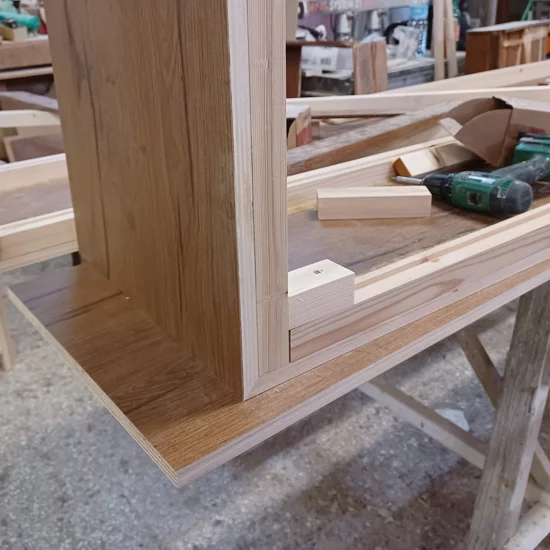
All the furnishings were designed and custom-made, using only quality materials: real wood instead of MDF or chipboard, brushed aluminum profiles, professional finishes.

We integrated a LED lighting system that enhances the products and makes the environment dynamic, welcoming, and highly scenic, even in the evening hours.